


Choosing bifold doors comes down to five decisions: how many panels, which way they fold, what material, what threshold, and what glass. Get those right and the rest is detail. This guide works through each one from the perspective of someone who measures and fits them, not someone who reviews them from a desk.
1. How many panels do you need?
nnn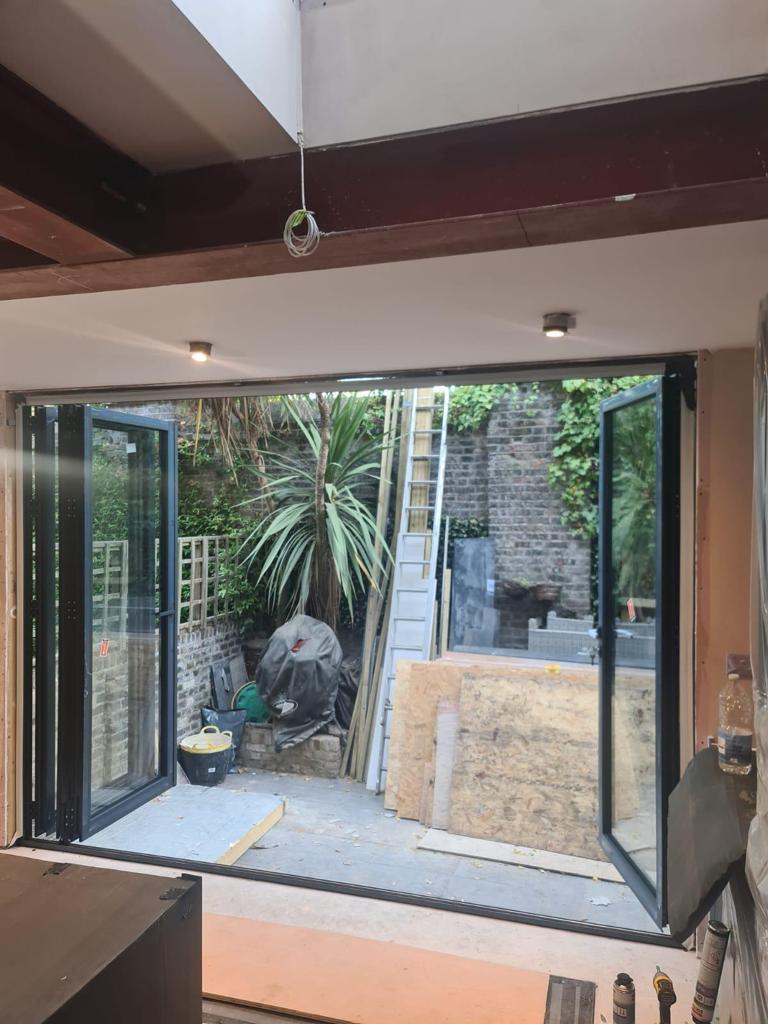
The panel count follows the opening width. Each panel is typically 600mm to 1,000mm wide, and most openings work best with panels between 750mm and 900mm. Here is the standard mapping:
| Opening width | Panels | Notes |
|---|---|---|
| Up to 2.1m | 3 panels | The most common domestic size. All stack to one side. |
| 2.1m to 3.0m | 4 panels | Can split 2:2 (stack both sides) or 3:1 (stack one side). |
| 3.0m to 4.0m | 5 or 6 panels | 5 panels usually stack 3:2 or 4:1. 6 panels split 3:3. |
| Over 4.0m | 6 to 8 panels | Ask your installer to check the lintel span before specifying. |
Wider panels let more light in when the doors are closed. Narrower panels fold into a tighter stack when open. For most London homes, a 4-panel 2.4m to 3.0m opening is the most versatile choice.
2. Which way do they fold: inward or outward?
Outward folding is the UK default. The sashes push out into the garden, leaving the interior floor clear. For most rear extensions and kitchen openings this is the right choice.
Inward folding is specified when there is no space outside to swing the sashes. This is rare in domestic use. Inward-folding doors need a clear zone inside equal to the depth of the folded stack, which is roughly one panel width, so around 800mm to 900mm of clear floor inside the room.
3. Where does the stack go?
On a 3-panel door, all three panels stack to one side. You choose which side at order stage. Stack to the side with the best access to the garden and away from any permanent furniture, radiators or structural posts.
On a 4-panel door you can specify a 3:1 stack (all to one side, one fixed panel) or a 2:2 split where two panels go each way. A 2:2 split creates a central opening and stacks symmetrically, which suits a wide opening with a focal point in the garden. A 3:1 stack creates a larger clear opening to one side, which suits an asymmetric garden layout.
4. Traffic door or no traffic door?
A traffic door is a panel hinged separately from the bifold mechanism so it can be opened like a normal door without operating the whole set. If the bifold is your everyday entry point to the garden, a traffic door is worth having. If you open the whole set every time, skip it.
Traffic doors add a little to the cost and add one more hinge point that needs adjusting over time. For a kitchen that opens to the garden daily, we recommend one. For a living room that opens seasonally, it makes less difference.
5. Aluminium or uPVC?
| Aluminium | uPVC | |
|---|---|---|
| Frame profile width | 65 to 80mm | 100 to 120mm |
| Panel weight for same size | Lighter | Heavier |
| Maximum panel width | 1,000mm+ | 900mm typically |
| Colour options | Any RAL | Standard range |
| Lifespan | 45+ years | 25 to 30 years |
| Upfront cost | Higher | Lower |
For openings over 2.4m we always specify aluminium. The lighter weight means the running gear carries less load per panel, so the door operates more smoothly over its lifetime. uPVC works well for smaller openings where the lower cost is the priority. See our full aluminium vs uPVC comparison for window and door frames generally.
6. Threshold type
The threshold is the bar at the bottom of the door frame. There are three types:
- Standard rebated threshold. A step down of around 15mm to 20mm at the door. The cheapest option, fine if there is already a step between floor levels.
- Low threshold. A very low bar of around 20mm height with a weathertight seal. The most common choice for a continuous floor finish running from inside to outside.
- Flush threshold. Level with the floor on both sides. The most expensive, requires careful DPC detailing and a slight fall on the external surface to drain water away. Best for a true indoor-outdoor flow on a level site.
If you are matching internal and external floor finishes, decide the threshold type at the same time as the floor, not after. We have been called back to jobs where the flooring contractor laid tiles right up to the opening and left no room for a low threshold bar.
7. Glazing
Standard double glazing with a low-E coating and argon fill meets current building regulations for replacement windows and doors in England. For most London homes this is the right specification.
Triple glazing is worth considering for north-facing openings or where the adjacent room has a heat source close to the door. It adds around 20 to 25% to the glass cost. For a 4-panel bifold that is roughly £300 to £600 extra.
Toughened glass is standard throughout. Solar control glass is available if the opening faces due south and overheating is a concern. Obscure glass is not normally used on bifold doors but is available for privacy applications.
8. Colour and finish
Standard RAL colours — white, anthracite grey, black, grey — are included in the base price with aluminium. The powder coating is applied before assembly and lasts the life of the frame with no repainting. A bespoke RAL not on the standard range adds around £100 to £200 per door.
Dual-colour finishes — a different colour inside and outside — are available on aluminium. They are common where the outside of the building is a different palette from the interior, for example a white exterior with an anthracite grey kitchen.
9. Planning and building regulations
Replacing an existing door or window opening with bifold doors does not normally require planning permission under permitted development. Widening an existing opening may require consent. Conservation area properties and listed buildings are more restricted. We confirm the planning position at survey stage.
Building regulations apply to thermal performance and structural work. FENSA registration covers the thermal compliance certificate, which is required for mortgage and conveyancing purposes. All Zeenee installations are FENSA registered.
Frequently asked questions about choosing bifold doors
How wide can a bifold door opening be?
Aluminium bifold doors can span very wide openings, up to 7m or more with enough panels. For domestic use in London, openings up to 5m are common. The structural limit is set by the lintel above the opening, not the door itself. We check the lintel span and loading at survey before specifying panels wider than 4m.
How long does installation take?
A standard 3 or 4-panel residential installation takes one day on site. Larger openings with 5 or 6 panels usually take a day and a half. Lead time from confirmed order to installation is typically around 10 working days.
What is the difference between bifold doors and sliding doors?
Bifold doors fold and stack to one side, clearing the full opening. Sliding doors move laterally on a track, so at least one panel always overlaps the opening. Bifolds give a larger clear opening for the same frame size. Sliding doors are better for very wide openings where stacking the panels is not practical. See our aluminium sliding doors page for more detail.
See also: bifold doors London, how much do bifold doors cost, bifolds vs sliding doors, and recent installations across London.